name

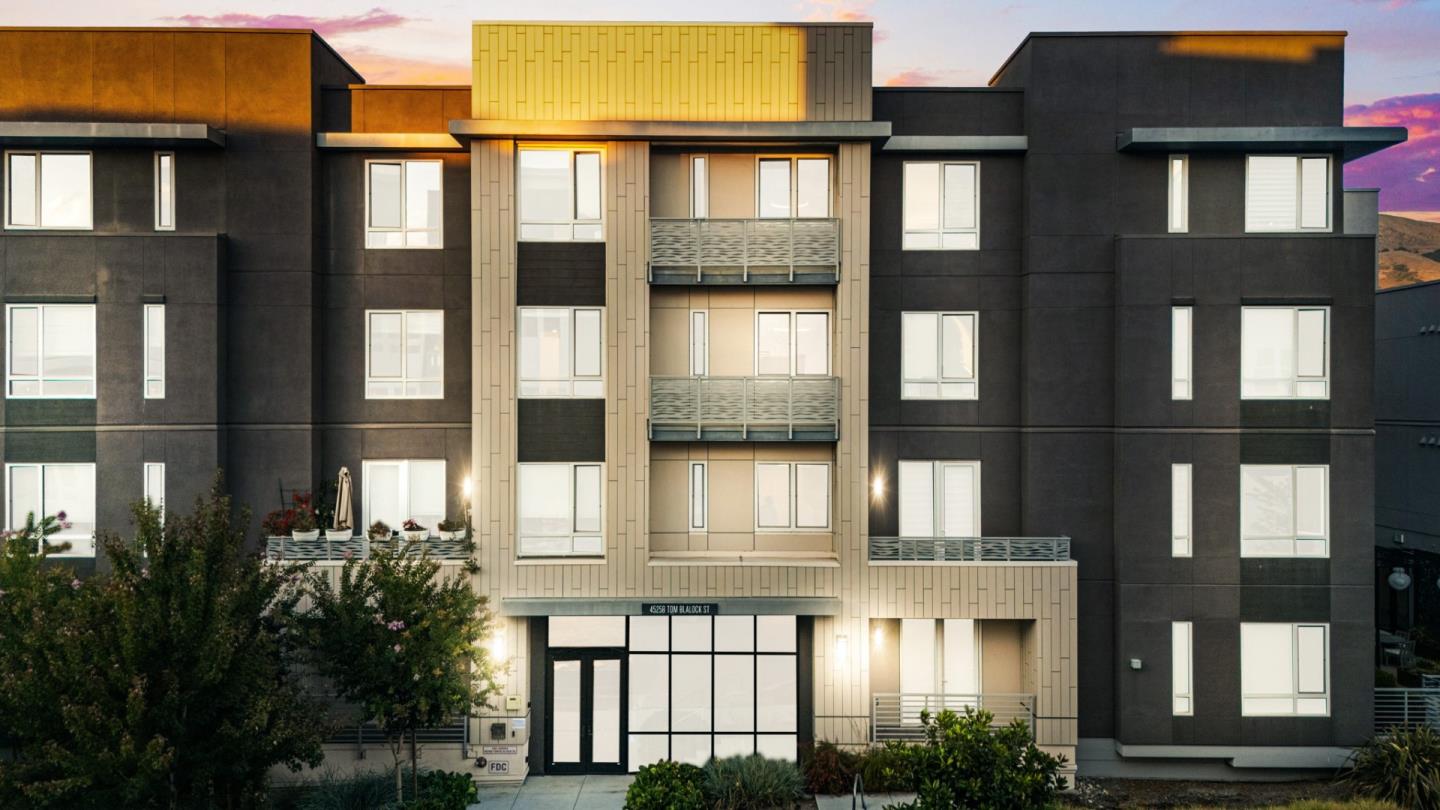
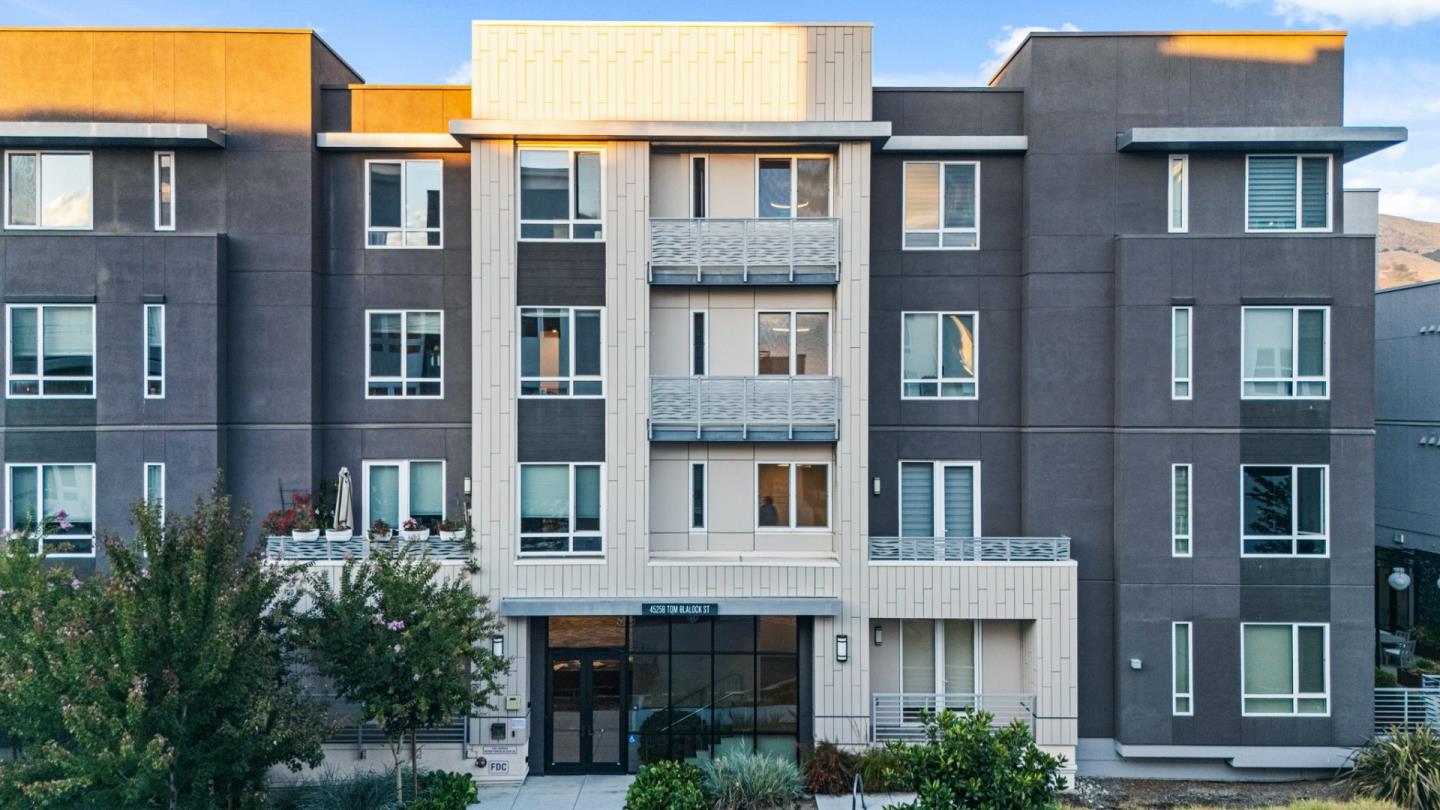
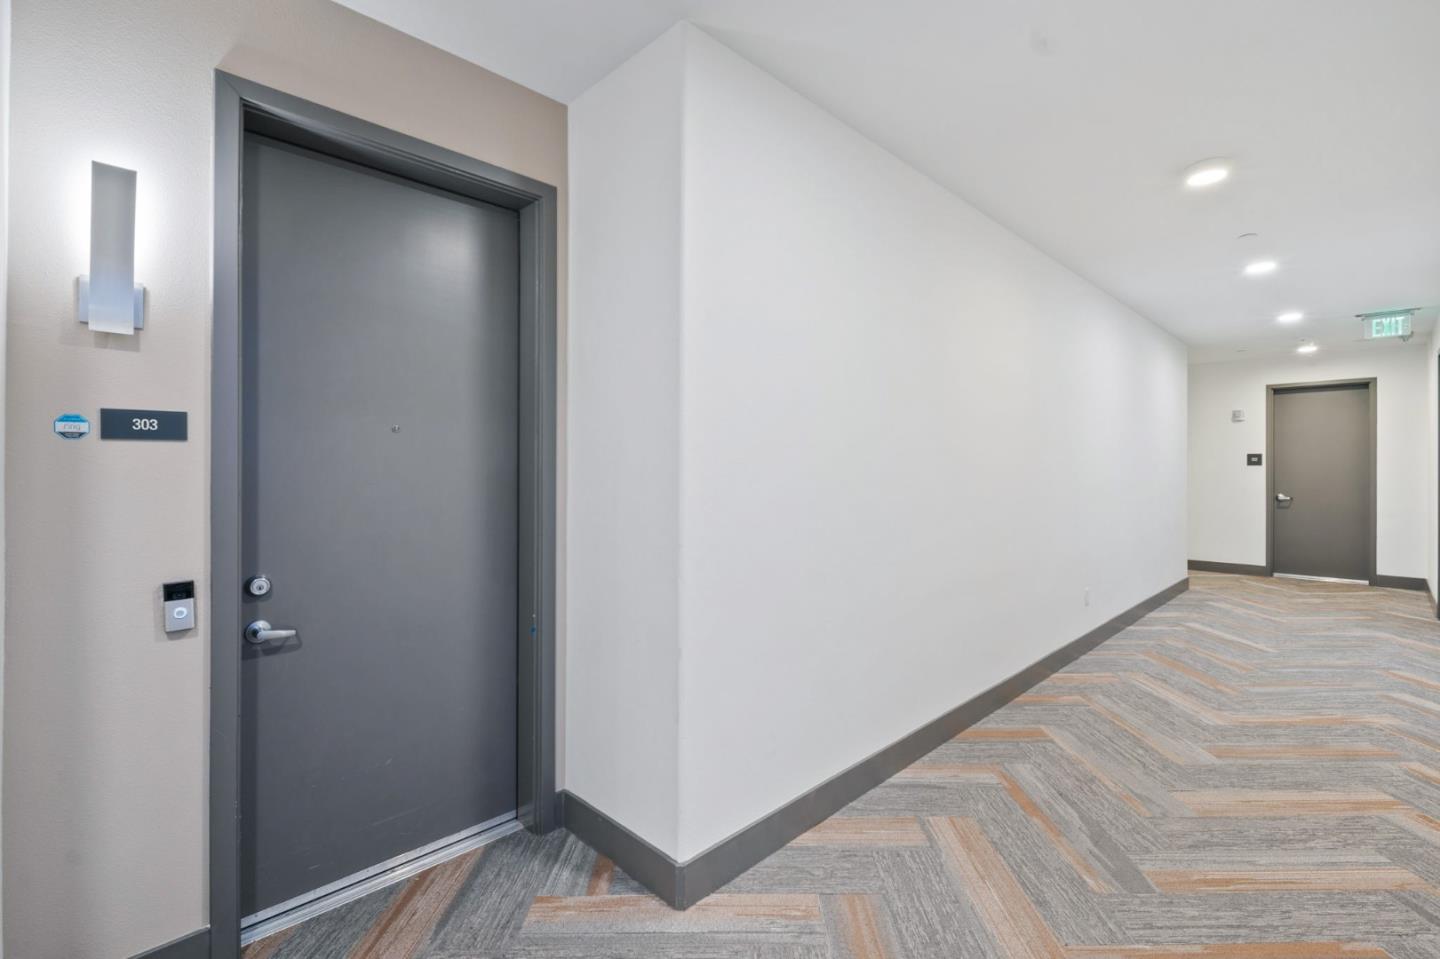
45258 Tom Blalock Street 303

  • Fremont, CA
  • $925,000

ABOUT

5 Year New Luxury Condo in Convenient Location
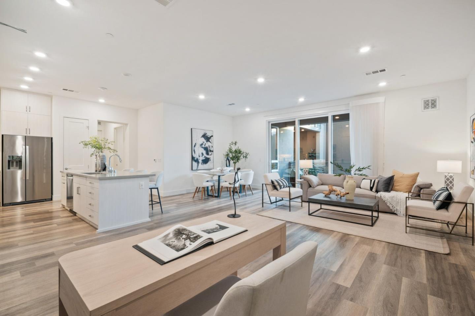
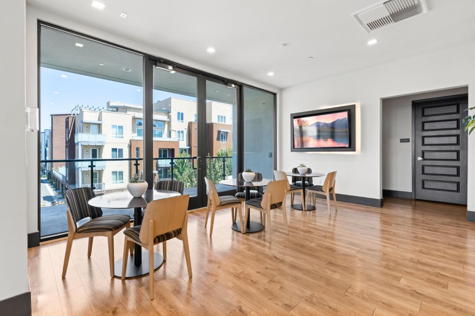
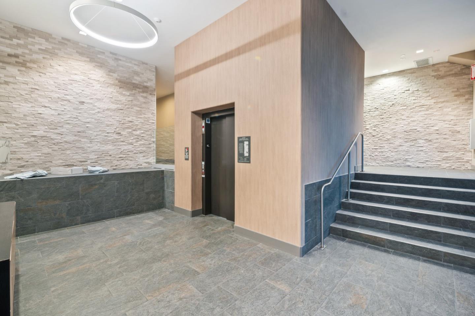
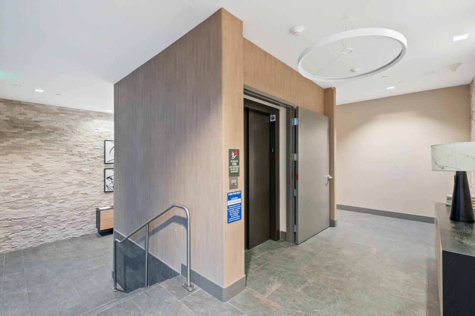
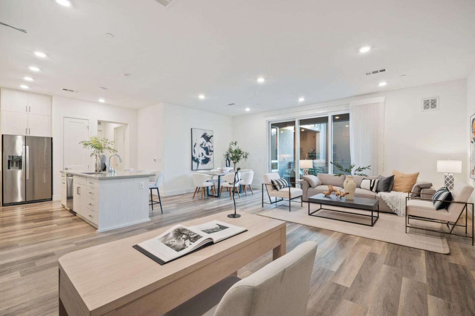
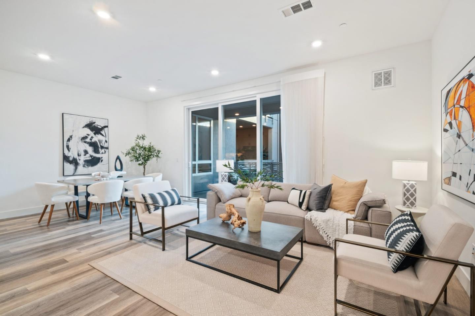
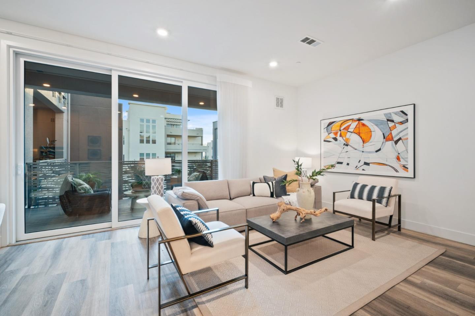
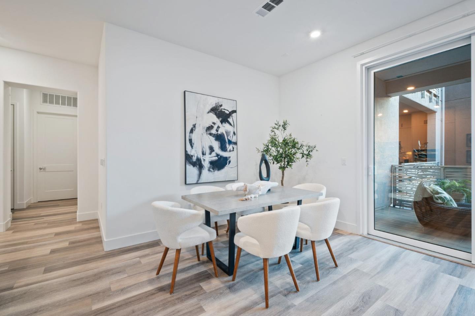
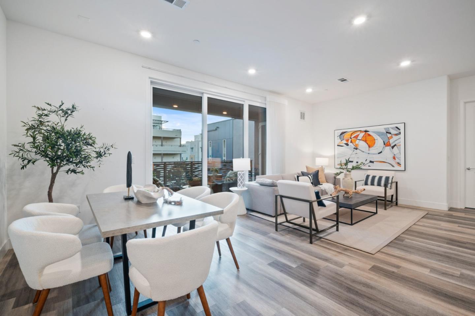
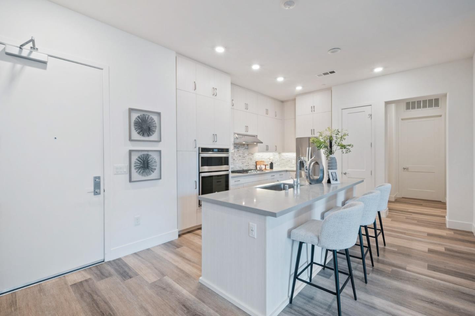
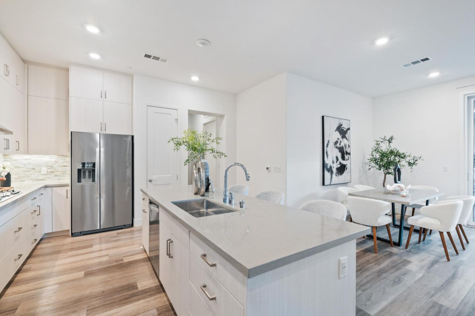
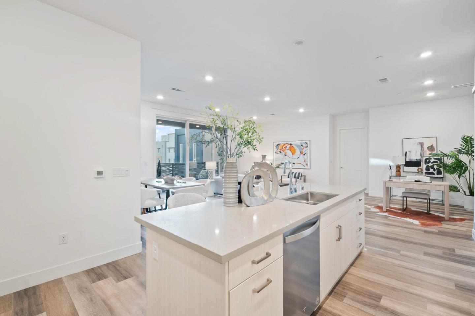
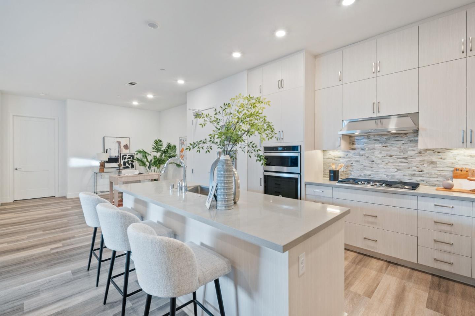
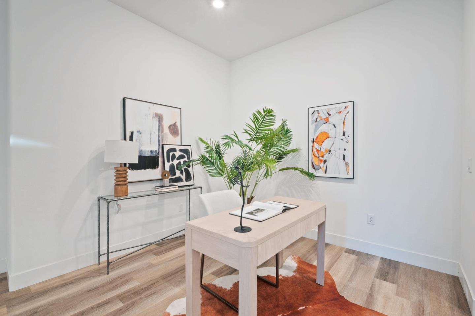
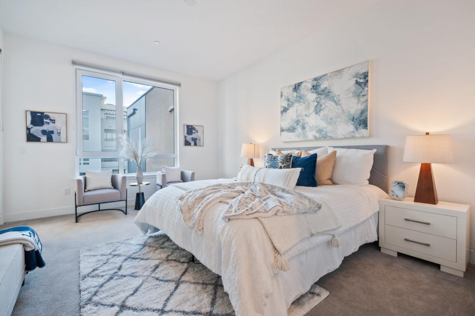
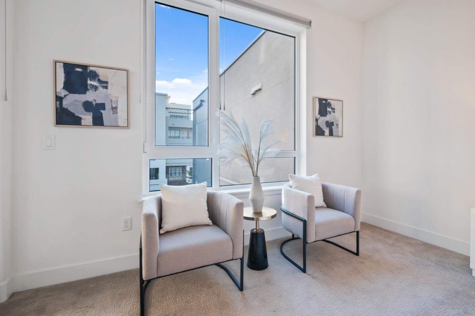
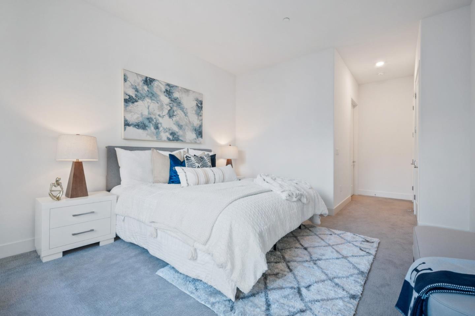
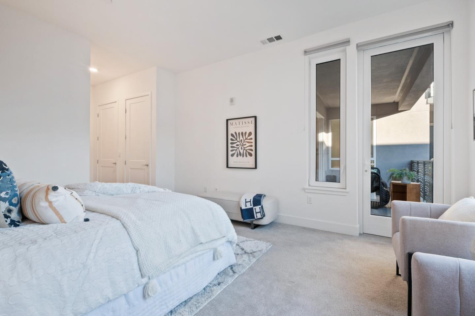
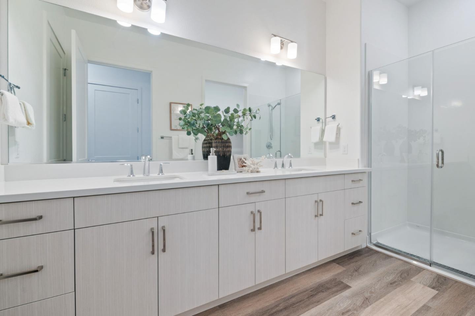
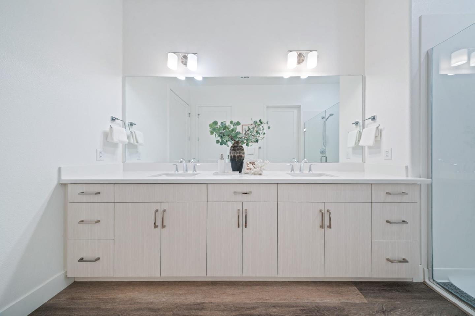
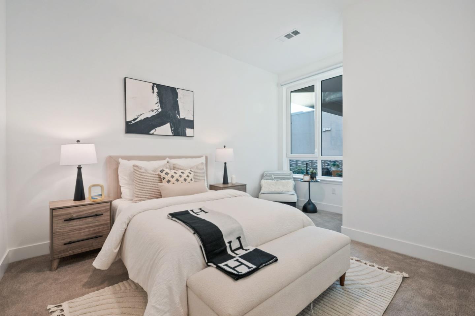
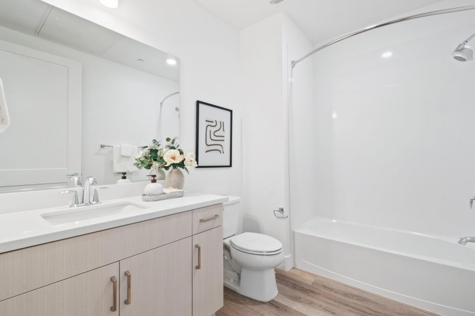
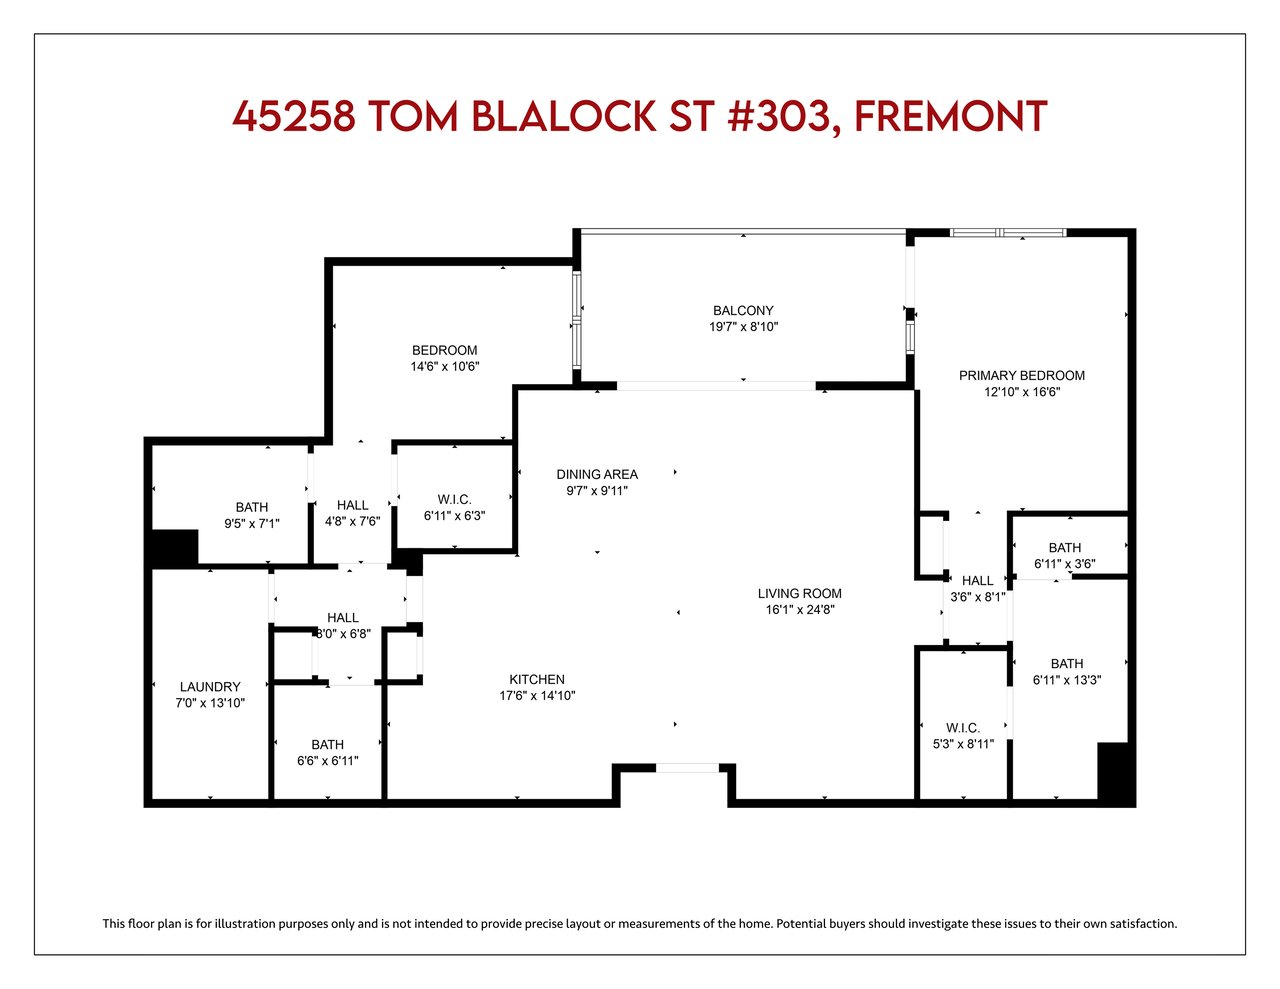

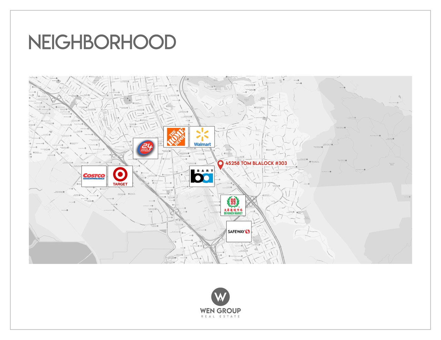
Experience the best of California living in this 5-year-old luxury condo. Located on the 3rd floor, it offers abundant natural light, serene courtyard views, & the privacy you deserve. This spacious 2BD, 2.5BA home features an open layout & even includes a bonus office space. The gourmet kitchen showcases an oversized island, light-toned cabinetry, quartz countertops, a mosaic backsplash, & premium SST appliances. A formal dining & living room transition seamlessly to a covered balcony, creating the perfect setting for indoor-outdoor living. Designed w/ comfort in mind, the home boasts 2 primary suites on opposite sides for maximum privacy & flexibility, along w/ a convenient half bath, a large laundry room, & extensive upgrades throughout ($150K), including cabinetry, flooring, kitchen, and baths. Custom Hunter Douglas window treatments ($6K+) add a refined touch. Additional features include 2 side-by-side underground parking spaces w/ a Level 2 EV charger. HOA covers garbage and resort-style amenities such as a 2-story clubhouse w/ private event spaces, a fitness center, & a pool with Olympic-length lap lanes & cabanas. Perfectly positioned across from BART & major highways, this home blends luxury, comfort, & unbeatable convenience.
Show more

2021

2021

Year Built

2

2

Total Bedrooms

2.5

2.5

Total Bathrooms

1,608

1,608

Sq.Ft.

Living Space

0.64

0.64

Acres

Lot Size

2.0

2.0

Garage Spaces
thumbnail
01

Interior

Total Bedrooms

2

Total Bathrooms

2.5

Full Bathrooms

2

Half Bathroom

1

Laundry room

Hookup_Gas Dryer, Other, Inside, In Utility Room

Flooring

Carpet, Hardwood, Laminate

Appliances

Cooktop Gas, Dishwasher, Exhaust Fan, Garbage Disposal, Hood Over Range, Ice Maker, Microwave, Other, Oven Built In, Oven Gas, Refrigerator, Dryer, Washer

Other Interior Features

High Ceiling, Video Audio System, Walkin Closet
01

Exterior & Building

Story

1

Garage Spaces
2.0

Water Source

Other, Public

Utilities

Public Utilities, Water Public

Pool

Cabana Dressing Room, Community Facility, Fenced, Heated, In Ground, Lap

Roof

Flat

Lot Features

None

Parking

Assigned Spaces, Attached Garage, Common Parking Area, Electric Car Hookup, Electric Gate, Enclosed, Gate Door Opener, Lighted Parking Area, Off_Street Parking

Heat Type

Central Forced Air, Heat Pump

Air Conditioning

Central Forced Air

Sewer

Other, Public Sewer

Substructure

Concrete Perimeterand Slab

Disability Features

Bathroom Features, Elevator Lift, Kitchen Features, Lower Light Switches, Parking, Wheelchair Access, Wide Halls Doors 3 ftplus

HOA Amenities

Barbecue Area, Billiard Room, Cabana, Club House, Common Utility Room, Community Pool, Conference Facilities, Elevator, Game Court Outdoor, Gym Exercise Facility, Other, Playground
01

Lot & Area

Status

Sold

Living Area

1,608 Sq.Ft.

Total Area

1,608 Sq.Ft.

Lot Size

0.64 Acres

MLS® ID

ML82019370

Type

Condo

Year Built

2021

Architecture Styles

Contemporary, Luxury

School District

FremontUnified
01

Finance

Sales Price

$925,000

HOA Fees

$780/mo

Zoning

Warm Springs Innovation D

Explore

Let’s connect

Thank you for your message

We will be in touch with you shortly

name

Thank you for your message

We will be in touch with you shortly

Let’s connect

Jennifer Zhang

EM

Jennifer Zhang

Realtor®

02025496

Jennifer Zhang has been an active community member serving the Bay Area since 2006.

Show more

Wen Guo

EM

Wen Guo

Founder and Owner

02037634

Wen is a top producing listing agent and owner of Wen Guo Real Estate Group. As a former architect and fashion-tech entrepreneur, she is a true architecture and marketing specialist, and a team-building veteran. Her passion is to consistently offer an unparalleled experience for all buyers and sellers.

Show more